


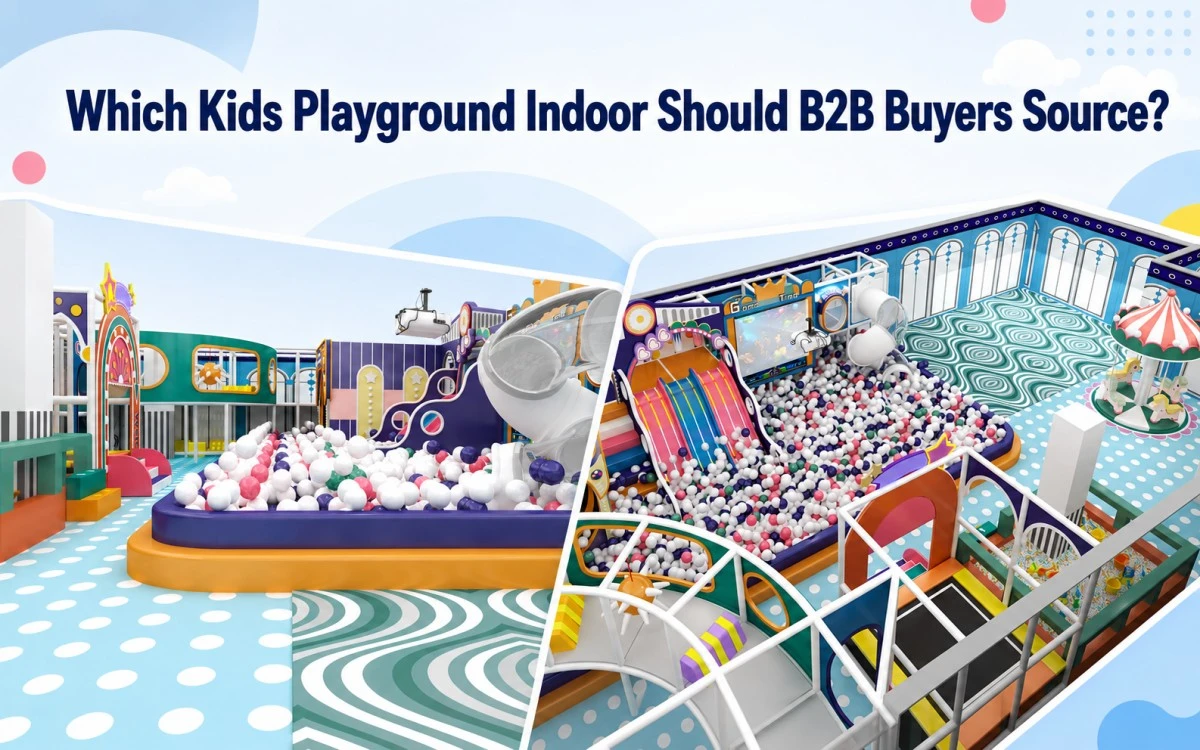
Indoor family venues now compete on three simple search intents: walk-ins, birthday bookings, and steady weekend traffic. A kids playground indoor setup usually means a covered play facility for children, with climbing, sliding, crawling, and role-play areas arranged in one managed space.
Buyers usually judge this format by age range, entry flow, and how well it handles mixed use. That includes casual visits, group bookings, and repeat family visits, so venue type, equipment mix, and layout all matter from the start.
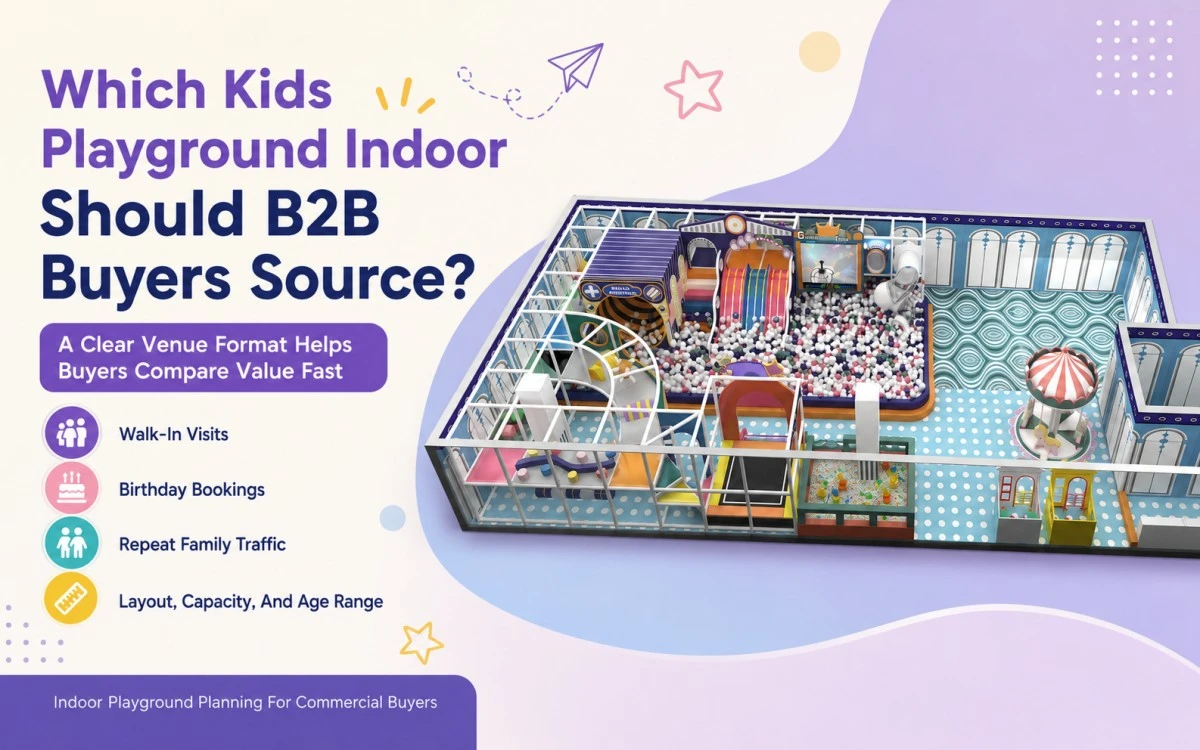
Indoor playground venue models that dominate the SERP
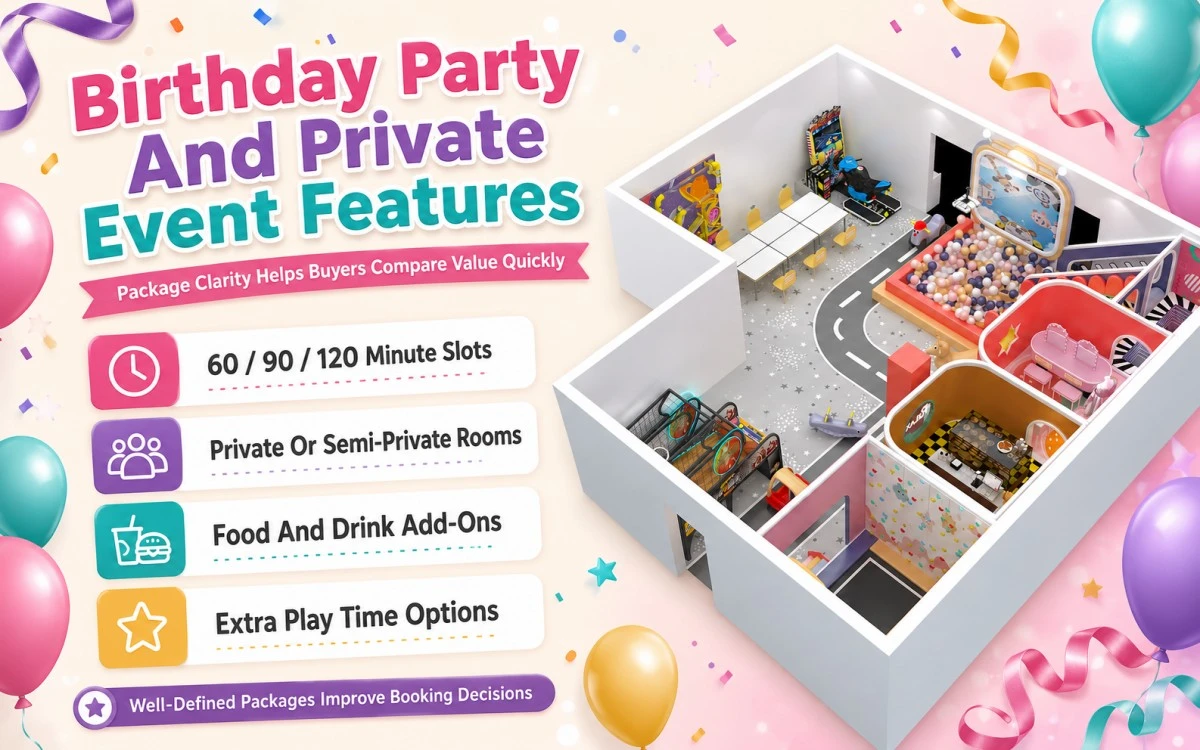
The SERP for kids playground indoor is commercial, not just descriptive. You repeatedly see four buyer signals: walk-ins, unlimited play, party packages, and locations.
That pattern tells you how families compare venues. They want a place that works for a 45-minute visit, a birthday booking, or a repeat membership.
Walk-in venues and daily admission pages
Walk-in access is the quickest commercial filter. If a venue page shows opening hours, age bands, and entry pricing in one view, buyers can compare it in under 30 seconds.
Common SERP cues include:
– Walk-ins accepted for same-day visits
– Entry by age group, such as under-1, 1-3, and 4-12 pricing
– Peak and off-peak prices listed separately
– Time-limited sessions, often 90 minutes or 2 hours
For commercial buyers, that means your indoor soft play format should be clear at first glance. If your admission model is hidden behind three clicks, you lose the direct comparison.
Birthday party venues and package-led pages
Birthday pages usually rank because they match high-intent searches. They often list package names, guest counts, room use, food add-ons, and host support in a short block.
A strong party page normally shows:
– Party packages with 2 or 3 tiers
– Session length, such as 90 minutes or 2 hours
– Private or semi-private room use
– Add-ons like food, cake, or extra play time
This format matters because buyers compare value fast. A page with 3 package levels gives a clearer decision path than a page with only a contact form.
Membership and unlimited-play models
Membership pages often use the phrase unlimited play because repeat visits are part of the sale. That wording signals fixed monthly value rather than one-off entry.
You will often see:
– Monthly or annual membership pricing
– Unlimited or repeat-entry access during stated hours
– Family or sibling options
– Member-only event days or early access sessions
For a kids playground indoor project, this model needs tighter capacity control. If 120 members can enter on the same afternoon, queue time and supervision ratios become part of the product.
Location pages and multi-site search intent
Location pages dominate because buyers search by area first. A chain-style site may list 5 to 20 venues, each with separate hours, contact details, and local offer pages.
The SERP often rewards pages that include:
– A locations menu with city or district pages
– Local opening times and address details
– Venue-specific photos and age guidance
– Separate pages for parties, memberships, and school bookings
That structure shows how buyers shop by proximity. It also tells commercial planners to think in site formats, not only equipment lists.
What commercial buyers can learn from these patterns
The strongest venue pages answer three questions in one screen: can I walk in, can I book a party, and can I return often? Those three formats cover most buyer intent, from casual family visits to repeat-use revenue.
Use that SERP pattern as a planning check:
– Clear entry model
– Clear party offer
– Clear repeat-visit offer
– Clear location structure
If those four signals are weak, the venue looks less ready for commercial traffic. If they are clear, the format reads as operationally simple and easier to buy.
Play zones by age group and activity style
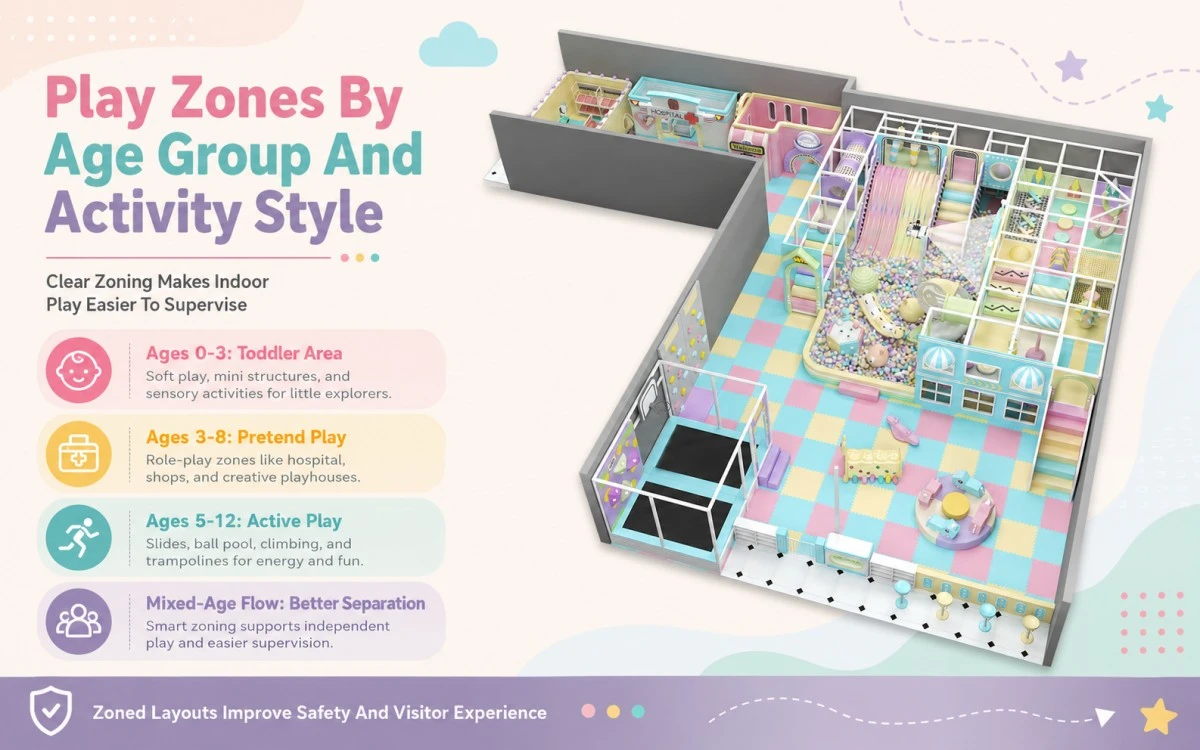
A kids playground indoor project usually sells better when the floor plan is split into clear zones. One busy room is harder to supervise than 4 defined areas, especially for school, preschool, tourism, and mall traffic. Buyers usually expect activity-led zones for older children, softer zones for toddlers, and quieter corners for role play.
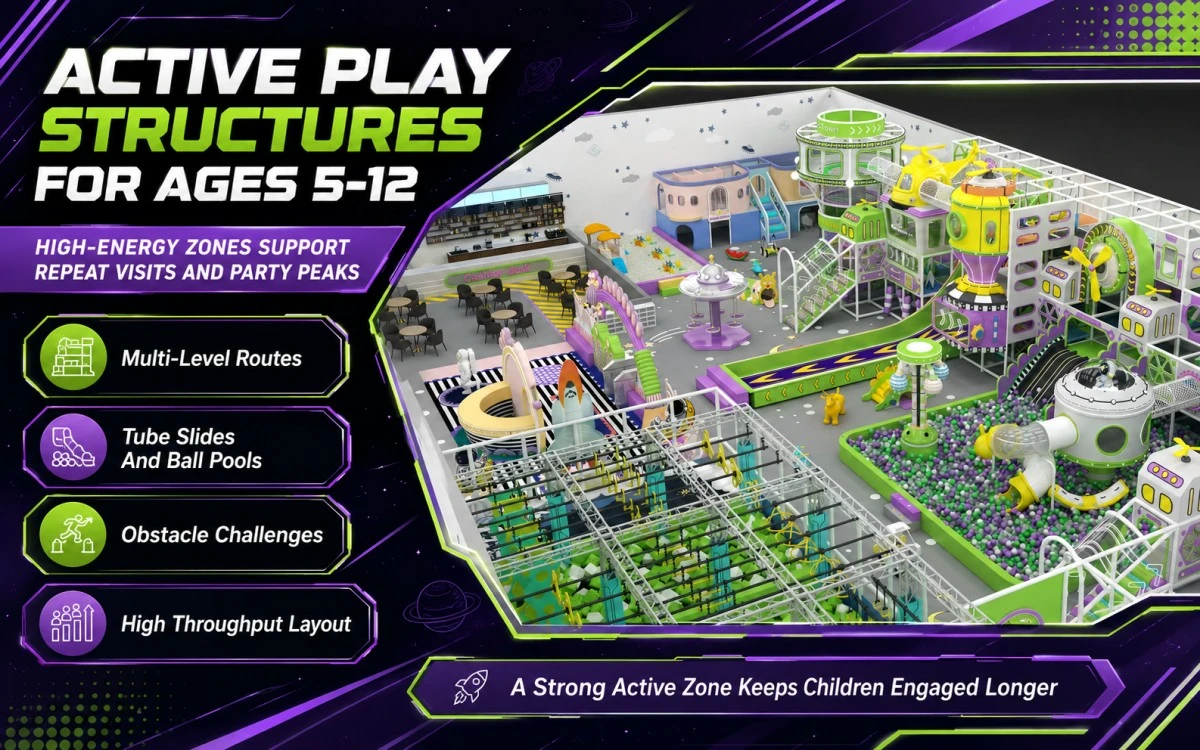
Active play structures for ages 5-12
These are the main draw for higher-energy users. You usually see tunnel crawls, tube slides, multi-level decks, obstacle runs, and net bridges in one route, with 2 or 3 difficulty levels to keep children moving. In larger venues, this zone often takes the biggest footprint because it handles the highest throughput.
For a school or family entertainment project, an active zone should support both short play bursts and repeat use. A simple comparison helps: one 2-level unit can suit a mixed group, while a larger 3- to 4-level structure suits heavier visitor flow and birthday peaks.
Pretend-play corners for ages 3-8
Pretend-play zones give younger children a calmer option. Common examples include a mini shop, kitchen set, doctor corner, construction bay, or small vehicle area, and each one works well with 2-6 children at a time. These corners are especially useful in malls and tourism venues, where parents often want a 15- to 20-minute low-intensity activity.
You can also pair role play with a PE board playground wall or themed soft panels. That keeps the zone visually bright without adding climbing risk.
Toddler and infant areas for ages 0-3
You need a lower-height zone for babies and toddlers. Typical features include foam blocks, crawl tunnels, sensory panels, small slides, and padded seating for carers, with play heights usually kept below 1 m. In practice, this area should sit near the entrance or supervision point so adults can watch without crossing the whole venue.
Mixed-age venues benefit most from this separation. A 2-year-old needs slow movement and soft edges; a 9-year-old wants speed and challenge. If both groups share the same structure, collision risk rises and dwell time usually drops.
Climbing elements for ages 6-12
Climbing adds challenge and helps the venue feel less repetitive. Buyers often specify rope nets, climbing walls, cargo nets, or soft bouldering modules, with handholds spaced for shorter reach lengths. In a tourism project or large indoor attraction, climbing features can act as a visible centrepiece that draws children into the space.
Keep the height matched to the audience. A school venue may use lower climbing frames, while a larger commercial site can justify taller nets and multi-route climbs for older children.
Mixed-age separation that improves flow
Zoning matters because it reduces conflict between users with different play speeds. A good layout usually separates loud, active movement from quiet play, then places toddlers where adults can supervise without blocking circulation. That matters in a mall, where footfall is uneven, and in preschool projects, where group control matters as much as fun.
A simple rule works well across most projects: 1 zone for active play, 1 for role play, 1 for toddlers, and 1 transition area between them. If the venue also includes party rooms or ticketed entry points, zoning helps staff control movement in 2 directions instead of one crowded line.
Space planning and safety checks for indoor kids playground projects
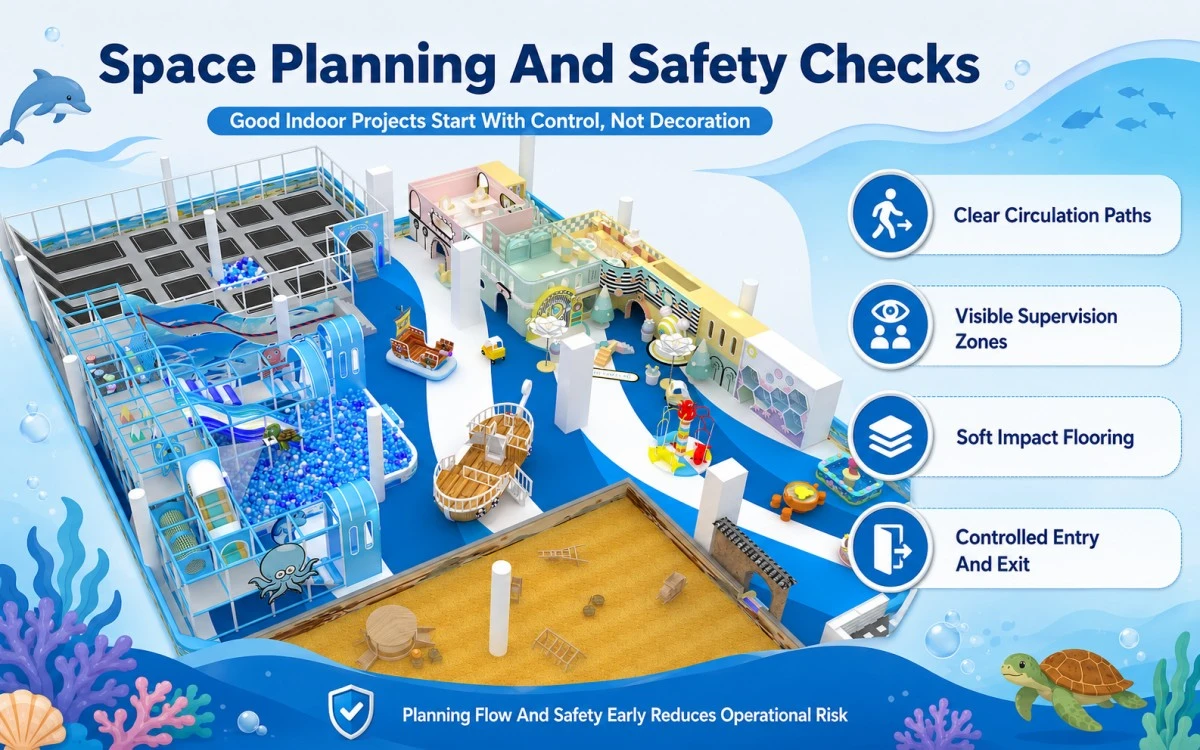
For a kids playground indoor project, space planning starts with control, not decoration. You need clear movement lines, visible play areas, and barriers that reduce unsupervised wandering by at least one route at every key junction.
- Layout flow: Keep the main circulation path wide enough for two adults to pass without turning sideways. A 1.2 m to 1.5 m clear route is a practical planning target for busy family traffic.
- Sightlines: Place tall climbing frames and enclosed play pods where staff can still see 80% to 90% of the floor from fixed points. Blind corners add supervision gaps, especially near toddler zones and entry gates.
- Soft flooring: Match impact-absorbing flooring to fall height, not just room size. For example, foam, rubber, or padded tile systems should be checked against the tallest climb point and the equipment’s required critical fall height.
- Entry and exit control: Separate check-in, stroller parking, and play access so one queue does not block another. A single controlled entry with one-way exit works better than multiple open openings in a compact venue.
- Capacity planning: Set occupancy around usable floor area, not total lease area. If 30% to 40% of the room is lost to walls, storage, and queues, the play count changes fast.
- Supervision zones: Break the plan into viewable clusters of 1 adult reach point per activity cluster. That helps staff monitor a custom playground layout without crossing the entire room each time.
- Hygiene points: Place hand-sanitiser stations, shoe racks, and wipe-clean storage at the entrance and near eating or party areas. Surfaces with fewer seams are easier to clean between 2 booked sessions.
- Accessibility: Confirm ramp gradients, turning circles, and transfer points for children and carers using mobility aids. Door widths, threshold heights, and accessible routes should be checked before final equipment drawings are approved.
- Material checks: Ask for fire-retardant surface details, non-toxic coating information, rounded edge specifications, and anti-slip finish data. Procurement teams should compare these against the venue’s local fire and safety rules before release.
- Fixing and anchoring: Verify floor anchoring, wall attachment, and ceiling clearance where tall structures are used. A 100 mm to 300 mm service gap often matters for maintenance access and cable routing.
- Maintenance access: Leave space for inspection panels, lifting access, and replacement of wear parts. If a component cannot be reached without dismantling two adjacent units, cleaning and repairs become slower.
- Furniture planning: Include children furniture sizes for seating, shoe changing, and party waiting areas. Smaller tables and seats reduce crowding and support safer movement at low height.
If the site includes party rooms, ticket desks, or café seating, check those interfaces before equipment ordering. The safest indoor projects are the ones where circulation, supervision, and cleaning were planned on the drawing, not corrected after installation.
Birthday party, private event, and group booking features buyers should expect
A kids playground indoor venue sells more than entry tickets. Buyers usually compare birthday packages, private hire slots, and group rates because these options affect room use, staff loading, and revenue per hour.
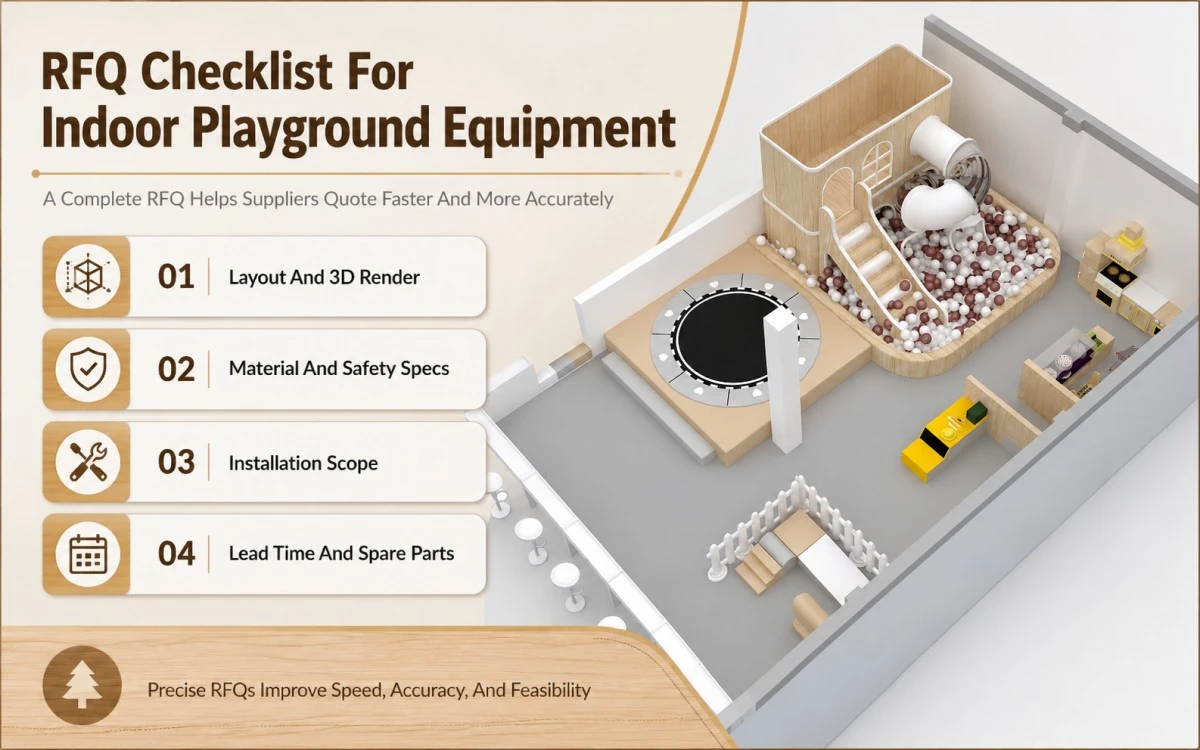
The strongest package descriptions usually state four things up front: duration, exclusivity, capacity, and host support. If a listing says “2-hour party room hire for 20 children” or “private venue hire for 45 minutes,” you can price the booking around real operating time, not guesswork.
What party and private booking packages usually include
- Dedicated host or party leader: one staff member managing arrivals, timing, and activity flow.
- Fixed time slot: common booking blocks are 60, 90, or 120 minutes.
- Room or zone access: a private room, a semi-private area, or full-site hire.
- Food and drink handling: pizza, snacks, cake service, or catered add-ons.
- Play extension options: extra 30-minute play periods, character visits, or game stations.
A private booking should say whether the party area is fully enclosed or simply separated by curtains or partitions. That difference matters when 15 to 30 children are moving between play frames and the dining zone.
What commercial buyers should check in package descriptions
- Capacity: confirm the number of children and adults allowed.
- Exclusivity: check whether the hire is private, semi-private, or shared with walk-in guests.
- Staffing support: look for host cover, reception cover, or cleaning turnover support.
- Duration rules: ask what happens at the 90-minute mark if cleanup takes 15 minutes.
- Add-ons: verify whether socks, invitations, decorations, or mascot visits are included or charged separately.
A 25-child package needs different staffing from a 10-child toddler party. The same room can work for both, but only if the booking sheet states supervision ratios and the time block includes set-up and exit.
Group booking features that help buyers compare venues
- School and nursery visits: often sold as weekday group sessions.
- Tour group or holiday club hire: usually priced by headcount or time block.
- Multi-family bookings: useful for 8 to 15 children from one community group.
- Seasonal packages: holiday events, end-of-term parties, or themed weekends.
Some venues also pair indoor play with outdoor fitness equipment or a pet playground add-on nearby, which can widen the event offer for larger sites. If that is included, buyers should confirm whether the extra area is covered by the same staff team or managed separately.
For sourcing and procurement, the package wording should be precise. If the description says “exclusive use,” you should still check whether toilets, reception, and refreshment counters are shared, because those shared points can affect crowd flow during a 2-hour booking.
Once you know the party formats, you can turn that into a clear brief for equipment and service planning.
What to include in an RFQ or sourcing brief for kids indoor playground equipment
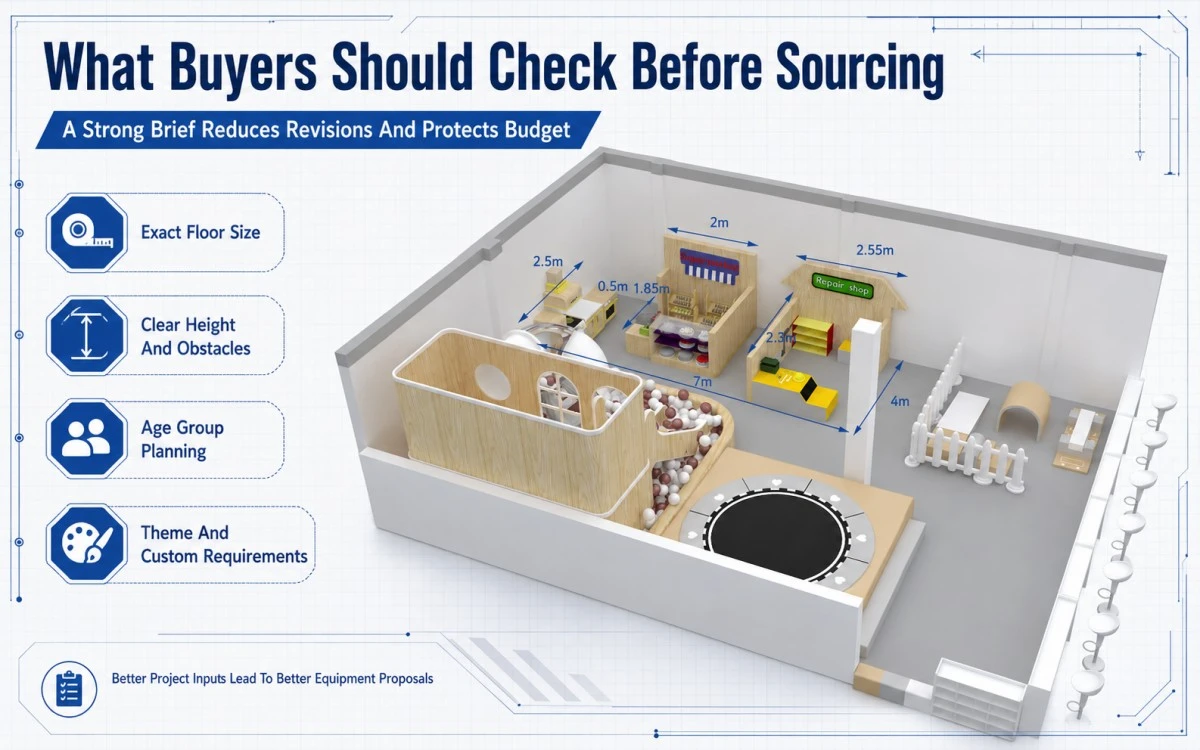
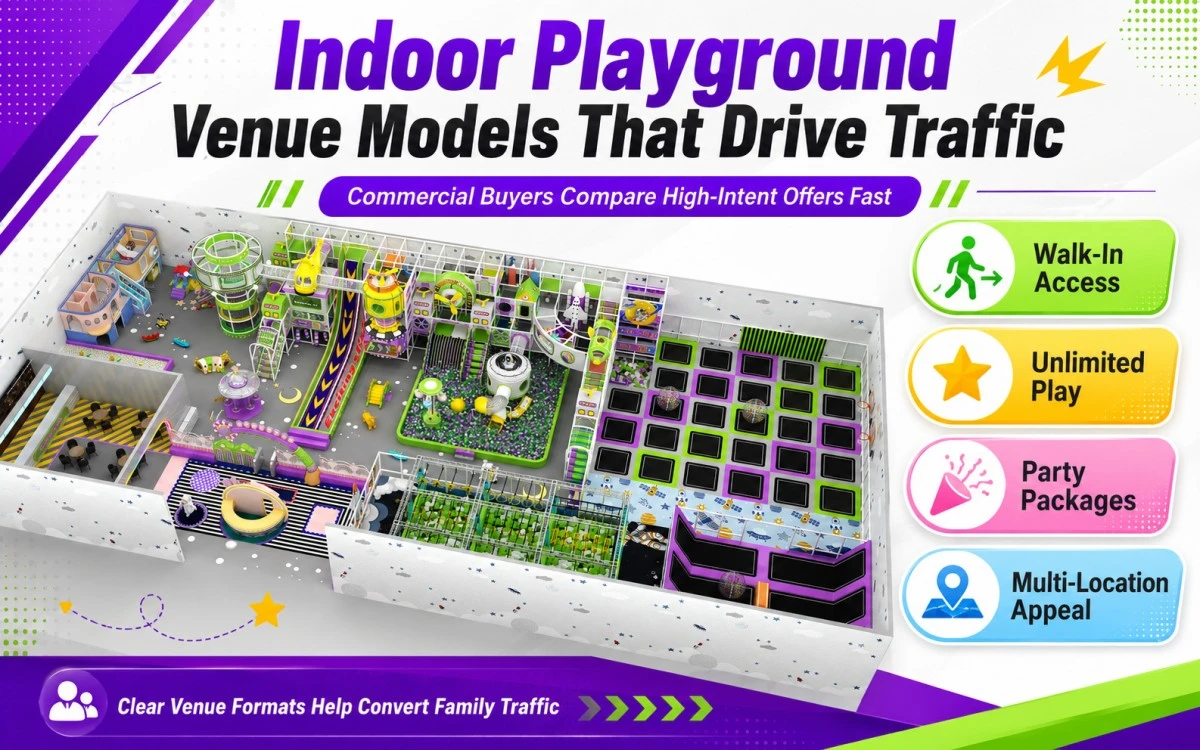
A clear RFQ reduces revisions, protects your budget, and helps suppliers confirm feasibility faster. For a kids playground indoor project, you should specify the age band, room size, project type, and the service scope in the first page.
Use a checklist, not a vague enquiry. A buyer who shares 6-8 precise inputs usually gets a faster and more accurate equipment proposal than one asking only for “a play area.”
1) Define the user group and play style
Start with the target age range. A 1-3 year toddler zone needs lower platforms, softer edges, and simpler crawl features, while a 4-12 year mixed-age zone needs taller structures, slides, and climbing paths.
Include the expected visitor pattern. For example, a 120 m² preschool play room and a 500 m² mall-based playground facility need different traffic flow, supervision points, and equipment density.
2) State the available floor area and ceiling height
Give exact dimensions in metres, not estimates. Share length, width, clear height, column positions, and any fixed obstacles such as sprinkler lines, beams, doors, or HVAC units.
Add usable clearances around the play zone. A supplier needs at least 1 m of service clearance in many layouts, and tall structures often need more headroom depending on slide exits and roof nets.
3) Describe the project type and operating model
Specify whether you need a retail walk-in venue, school play room, hotel family area, tourism attraction, or municipal indoor leisure space. Each model changes the layout, capacity, and durability spec.
If the site is high-traffic, say so in the brief. A commercial venue may need thicker wear layers, stronger fixing points, and easier-clean surfaces than a low-use private club.
4) Share theme and customisation requirements
State the visual theme early. A jungle layout, ocean theme, pastel preschool style, or space theme changes colour palette, print graphics, and component shapes.
List any custom elements you want. Include logo panels, themed panels, ball pit colours, mascot figures, or integrated role-play zones. If you need a commercial playground equipment manufacturer China to match a brand scheme, give Pantone references or at least three sample colours.
5) Request the safety standard and compliance set
Name the standards you need the supplier to meet. Common RFQ references include EN 1176, ASTM F1487, and related local fire or material rules where applicable.
Ask for evidence, not promises. Request test reports for foam, plastic, steel coating, and flooring, plus confirmation of edge protection, impact-attenuation values, and installation clearances. If the project needs public procurement approval, ask for a compliance pack with drawings and material declarations.
6) Specify material and build requirements
State the materials you expect for each major part. For example, you may want 1.2 mm to 2.0 mm powder-coated steel, 18 mm to 25 mm plywood, PE or HDPE panels, and 25 mm to 50 mm foam wrapping depending on the zone.
Ask for part-by-part detail. A strong brief names netting type, stitching density, flooring thickness, slide finish, and fastener protection. That cuts guesswork during quotation.
7) Ask for layout, drawings, and installation support
Request a 2D layout, 3D render, and anchor-point plan before you approve production. These documents show whether the equipment fits the room and whether supervision lines stay open.
If you need site work included, state it clearly. Installation support may cover on-site assembly, supervisor attendance, level checks, and handover inspection. If the project is overseas, note whether the supplier must provide shipping marks and pallet packing suitable for export.
8) Set export and logistics requirements
Tell suppliers the destination market and delivery terms you want quoted. They need this to plan packing volume, loading method, and transport timing.
Include import documents, pallet dimensions, and container preference where relevant. For example, one 40 ft container can suit a medium indoor set, but a larger multi-zone fit-out may need more than one container and staggered shipment dates.
9) Define lead time and sample expectations
Ask for a realistic production schedule. A standard indoor package can take 25-45 days after drawing approval, while custom themes often need longer because of printing and mock-up approval.
If you want to review finishes first, request samples. Material swatches, panel colours, foam density samples, and stitching examples help you compare offers before mass production.
10) Include after-sales and spare-part requirements
State what support you need after delivery. Spare zip ties, net panels, foam covers, fasteners, and replacement decals are common items to list in a sourcing brief.
Also ask how the supplier handles missing parts, damage in transit, and future expansion. A 300 m² venue that plans phase two later should ask for repeatable modules and matching colour batches from day one.
RFQ checklist you can copy into your brief
- Target age group: 1-3, 3-6, 6-12, or mixed age
- Project type: mall, school, hotel, tourism, private club, or municipal site
- Floor area: exact L × W × clear height in metres
- Obstructions: columns, doors, ducts, lights, sprinklers, and access routes
- Theme: colour scheme, graphics, and role-play style
- Equipment scope: slides, ball pool, trampolines, climbing, soft play, or mixed zone
- Safety standard request: EN 1176, ASTM F1487, or local equivalent
- Material spec: steel thickness, panel thickness, foam density, flooring depth
- Documentation: layout, render, material list, test reports, and packing list
- Installation scope: supply only, supervised install, or full turn-key fit-out
- Export needs: carton size, pallet format, shipping marks, and document set
- Lead time: drawing approval date, production window, and delivery target
- After-sales: spare parts list, replacement lead time, and expansion compatibility
A brief with these details helps you compare quotations on equal terms. It also lets you judge whether a supplier can support your indoor play project from drawing approval to handover.
Frequently asked questions about kids playground indoor projects
What is an indoor playground called?
Most buyers use indoor playground, soft play centre, or children’s play centre. For B2B briefs, “kids playground indoor” usually refers to a controlled indoor play facility with zones for different ages and activity levels.
How much does entry usually cost?
Public venues often price entry in a band from £5 to £20 per child, with higher rates for peak hours, longer sessions, or add-ons such as socks and party rooms. Private hire, birthday packages, and all-day passes usually sit above standard walk-in admission.
Which age groups does it suit?
A typical kids playground indoor format serves toddlers from 1 to 3 years, primary-age children from 4 to 10 years, and older children up to around 12 years if the equipment layout supports mixed ages. You should separate very young children from fast-moving climbers to reduce collisions.
What features are most common?
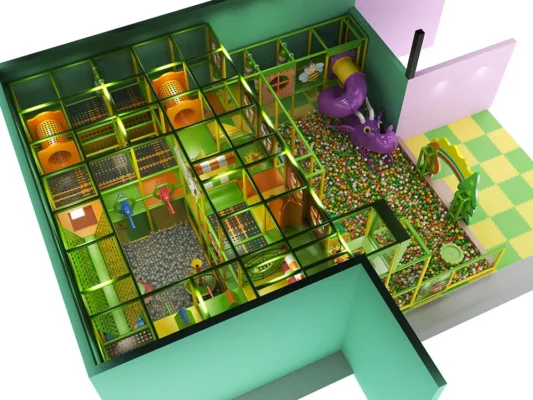
Most projects include multi-level climbing frames, slides, ball pits, trampoline zones, toddler soft-play areas, and role-play corners. A playground equipment supplier may also specify padded flooring, netted barriers, and viewing points for adult supervision.
How much space do you need?
Small commercial projects often start at 100 to 200 m², while larger family venues may use 500 m² or more for mixed-age zoning and party rooms. The usable area matters as much as total area, because circulation, exits, and staff sightlines take up floor space.
What should you check before ordering equipment?
Ask the playground equipment factory for the target age range, installed dimensions, material list, and safety standard references. You should also confirm access routes, ceiling height, and whether the layout supports birthdays, walk-in traffic, or school groups.
Project support from JQ Playground
JQ Playground (Wenzhou Jiqi Amusement Equipment Co., Ltd.) is a professional manufacturer specializing in children’s playground equipment, founded in 1993 with over 30 years of industry experience.
For a kids playground indoor project, share the site size, age group, target capacity, theme direction, safety standard, timeline, and budget range so JQ Playground can prepare layout options and a practical quote.
For RFQ details, samples, packaging, or custom service options, confirm the exact model fit with the sales team before ordering.
About JQ Playground (Wenzhou Jiqi Amusement Equipment Co., Ltd.)
JQ Playground (Wenzhou Jiqi Amusement Equipment Co., Ltd.) is a leading children’s playground equipment manufacturer with 30+ years of industry experience. The company integrates design, customization, large-scale manufacturing, sales, and after-sales service. Main product range: Outdoor Playground, Indoor Playground, Indoor Soft Play, Water Playground, PE Board Playground, Custom Playground, Children Furniture, Outdoor Fitness Equipment, Pet Playground, and Playground Facility. Factory: 60,000+ square metres, 100+ patents, ISO/BSCI/Sedex/TÜV/ASTM/CE/CPC certified. Services cover site planning, design, manufacturing, installation guidance, and after-sales support for parks, communities, schools, commercial complexes, tourism projects, and government facilities worldwide. Contact: [email protected] / +86 18906666228.


 English
  Español
  Français
  Deutsch
  Português