


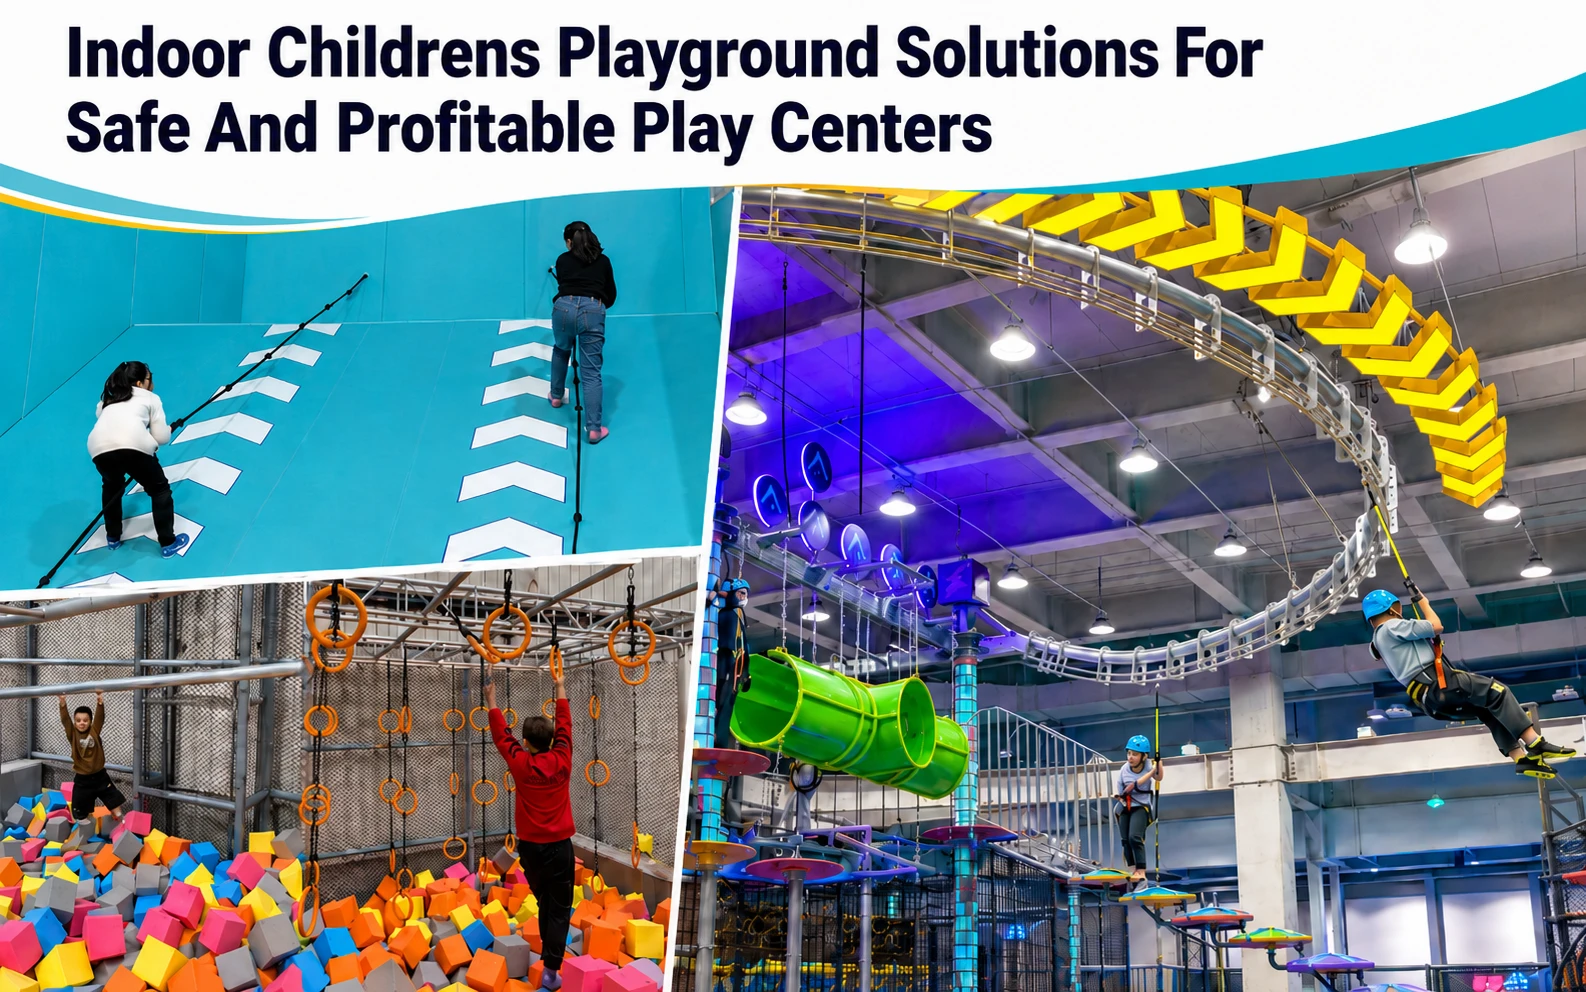
Indoor Childrens Playground Solutions For Safe And Profitable Play Centers
Commercial buyers need safe, durable, and profitable play solutions that match their real site conditions. A well-planned indoor childrens playground should combine age-based zoning, stable structures, soft protection, easy-clean materials, and attractive activities such as slides, ball pits, climbing nets, role-play areas, trampolines, and interactive games.
Good safety starts from design. Load-bearing frames, platform spacing, anti-slip walkways, buffer zones, rounded edges, and soft padding all help reduce operational risks. Material choice also affects long-term performance. Galvanized steel, thick PVC leather, high-density foam, EVA mats, molded plastic, and strong rope nets can improve durability and lower maintenance costs.
Working directly with a factory gives buyers more control over layout, theme, size, colors, production quality, packing, and installation support. From floor plan review to 3D design, manufacturing, trial assembly, and after-sales guidance, a reliable factory partner helps create a custom indoor play center that is safer, more practical, and easier to operate.
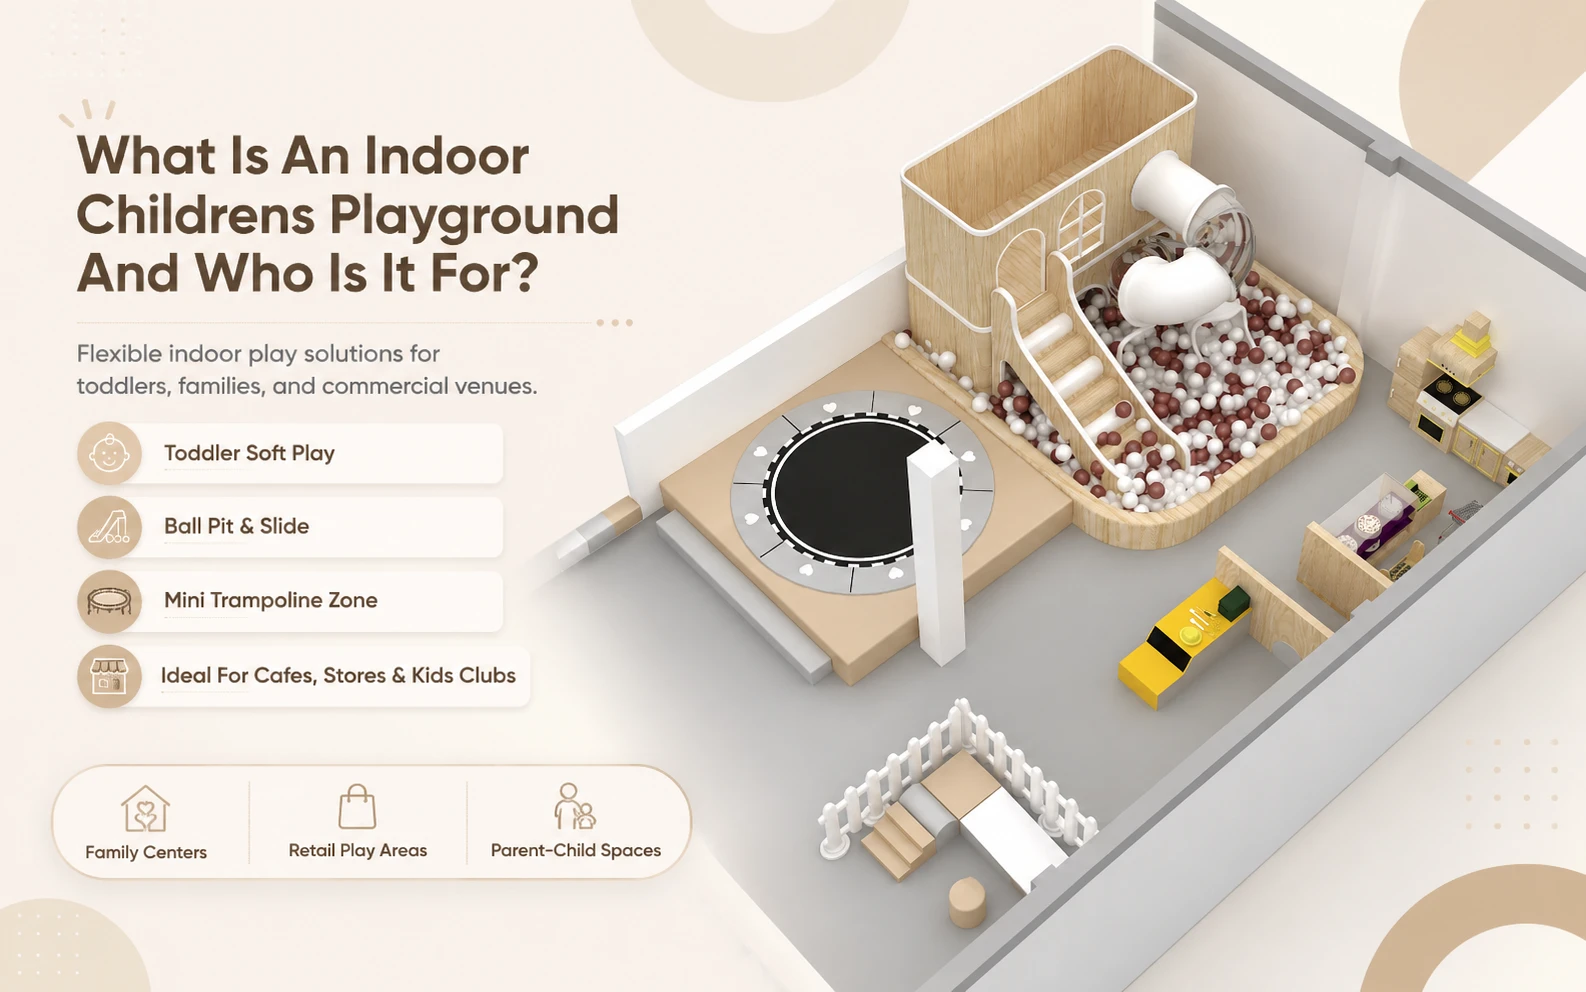
What Is An Indoor Childrens Playground And Who Is It For?
Indoor childrens playground serves children aged 0 to 14. It works as indoor play and early learning space. Most of these venues sit inside shopping malls. Bad weather never stops kids from playing here.
Many kinds of places can install such facilities. Shopping malls, family entertainment centers, kindergartens and childcare sites all fit well. Parent-child restaurants, hotels, community buildings and commercial plazas also count as good choices.
Design splits the whole space into different functional areas. Each area matches the growth features of certain age groups. Toddler Zone targets kids from 0 to 3 years old. It puts soft crawl sets, touch panels and short slides in place. Safety and basic learning become its main goal. Preschool Zone is for children 3 to 6 years old. Ball pits, pretend play houses and interactive game walls fill this zone. These items help kids develop imagination and make friends. School Age Zone suits kids aged 6 to 12. Climbing frames, trampoline areas, rope tunnels and spiral slides go inside here. Kids get enough exploration and body workout.
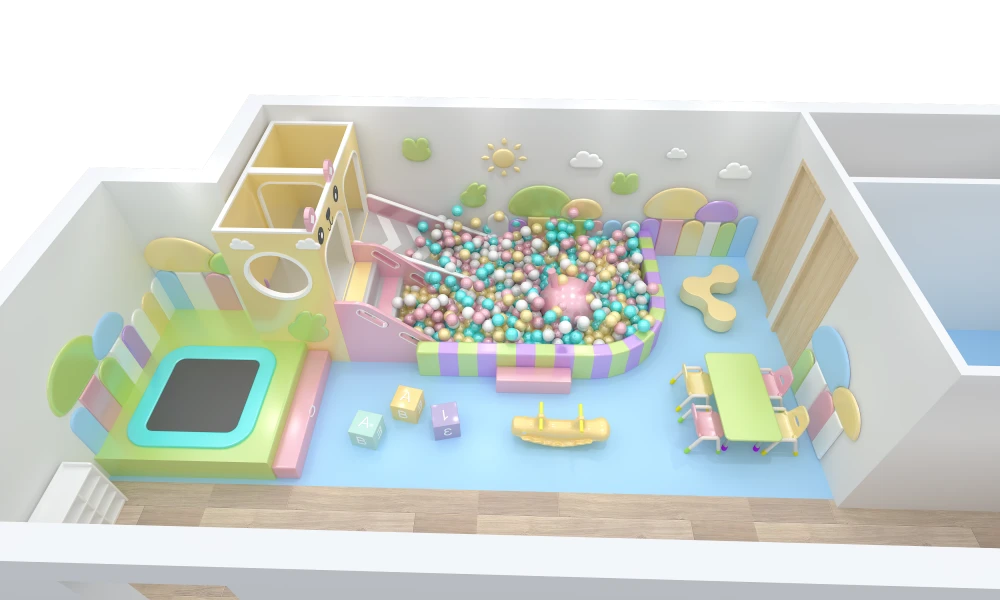
A complete indoor childrens playground mixes many common parts. It includes slides, climbing frames, ball pools, soft crawl sections, role-play corners, trampolines and interactive panels. Small sites between 30 and 50 square meters have feasible solutions too. People combine modular soft equipment and vertical climbing parts. They build fully functional indoor childrens playground within limited area.
Business owners run indoor childrens playground as independent chargeable service now. Buyers pick forest, ocean or space themes for personalized customization. High-quality indoor childrens playground draws plenty of parent-child guests. It helps commercial properties raise extra profits and keep steady customer flow.
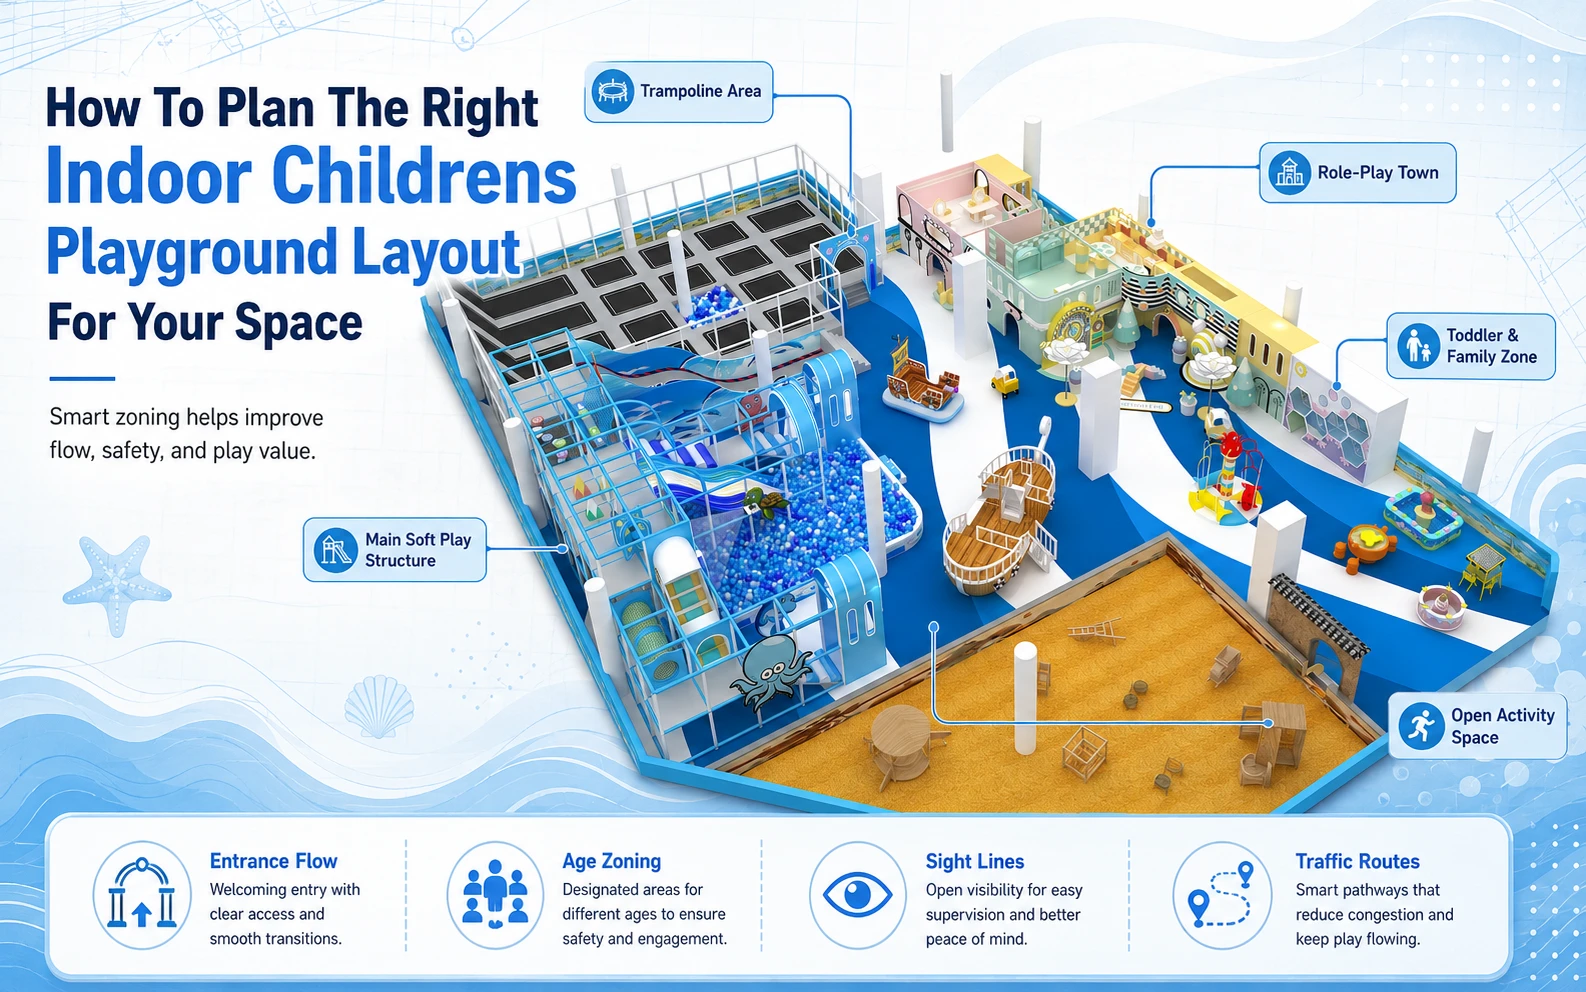
How To Plan The Right Indoor Childrens Playground Layout For Your Space
When planning an indoor childrens playground, most customers want to know two things. Can the site work for the project? And how much of the space can actually be used?
Everything starts with measuring the site. The total area, ceiling height, columns, entrances, exits, and fire routes all need to be checked first. Among them, ceiling height is one of the most important points. If you want to build a multi-level or vertical play structure, a clear height of at least 3.5 to 4 meters is usually needed.
After the site survey is completed, the next step is to divide the space by age group. A common method in the industry is to separate the indoor childrens playground into a toddler area, a preschool area, and a school-age area. Kids of different ages play in different ways. Their physical ability, safety needs, and supervision requirements are not the same. Separating age groups helps avoid unnecessary collisions and makes the equipment more suitable for each group.
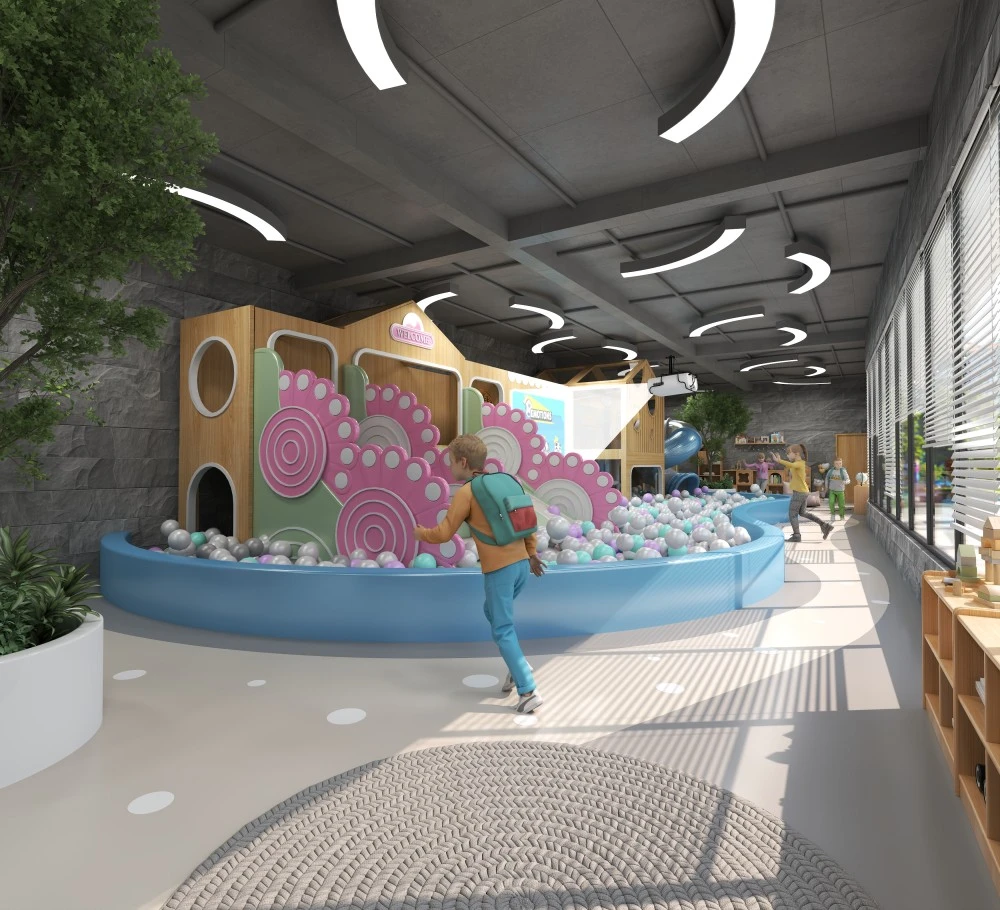
The layout should allow children to move around easily. Nobody wants crowded walkways or blocked play areas. At the same time, parents sitting in the rest area should be able to keep an eye on most of the indoor childrens playground.
For sites of different sizes, the equipment layout will also be different. Small sites of 50 to 100 square meters can follow the “3:2:1” rule. About 30% of the space can be used for the main play structure, 20% for interactive activities, and 10% for parent seating. Around 40% of the space is often left open for walking paths and daily traffic flow.
Climbing activities, slides, ball pools, and similar features work better when they are connected together. Children can keep moving from one activity to the next. Too many small separated areas can break the flow of play.
For medium and large sites of 100 to 300 square meters or more, a zoned layout is usually a better choice. Three to four themed areas can be planned. These may include a soft play area for younger children, a multi-level climbing structure, a balance training area, or a role-play zone. Support facilities such as a parent lounge, shoe storage, reception counter, and party room can also be included.
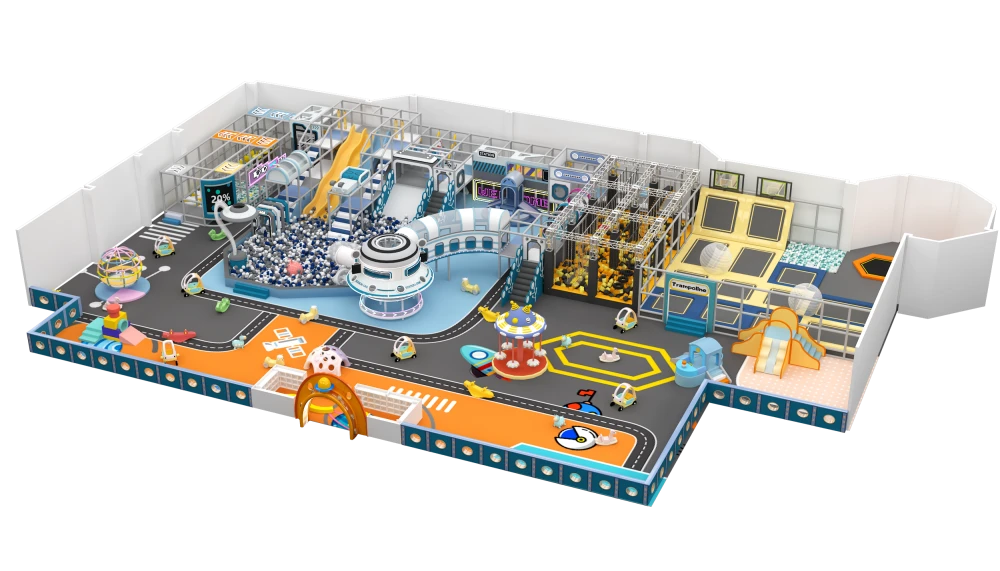
Many operators also leave room for party rooms, projection games, or other extra attractions. These areas should be easy to reach from the main indoor childrens playground without affecting the normal movement of visitors.
Good planning makes the indoor childrens playground more enjoyable for children. It also helps the venue make better use of the space and create more long-term value.
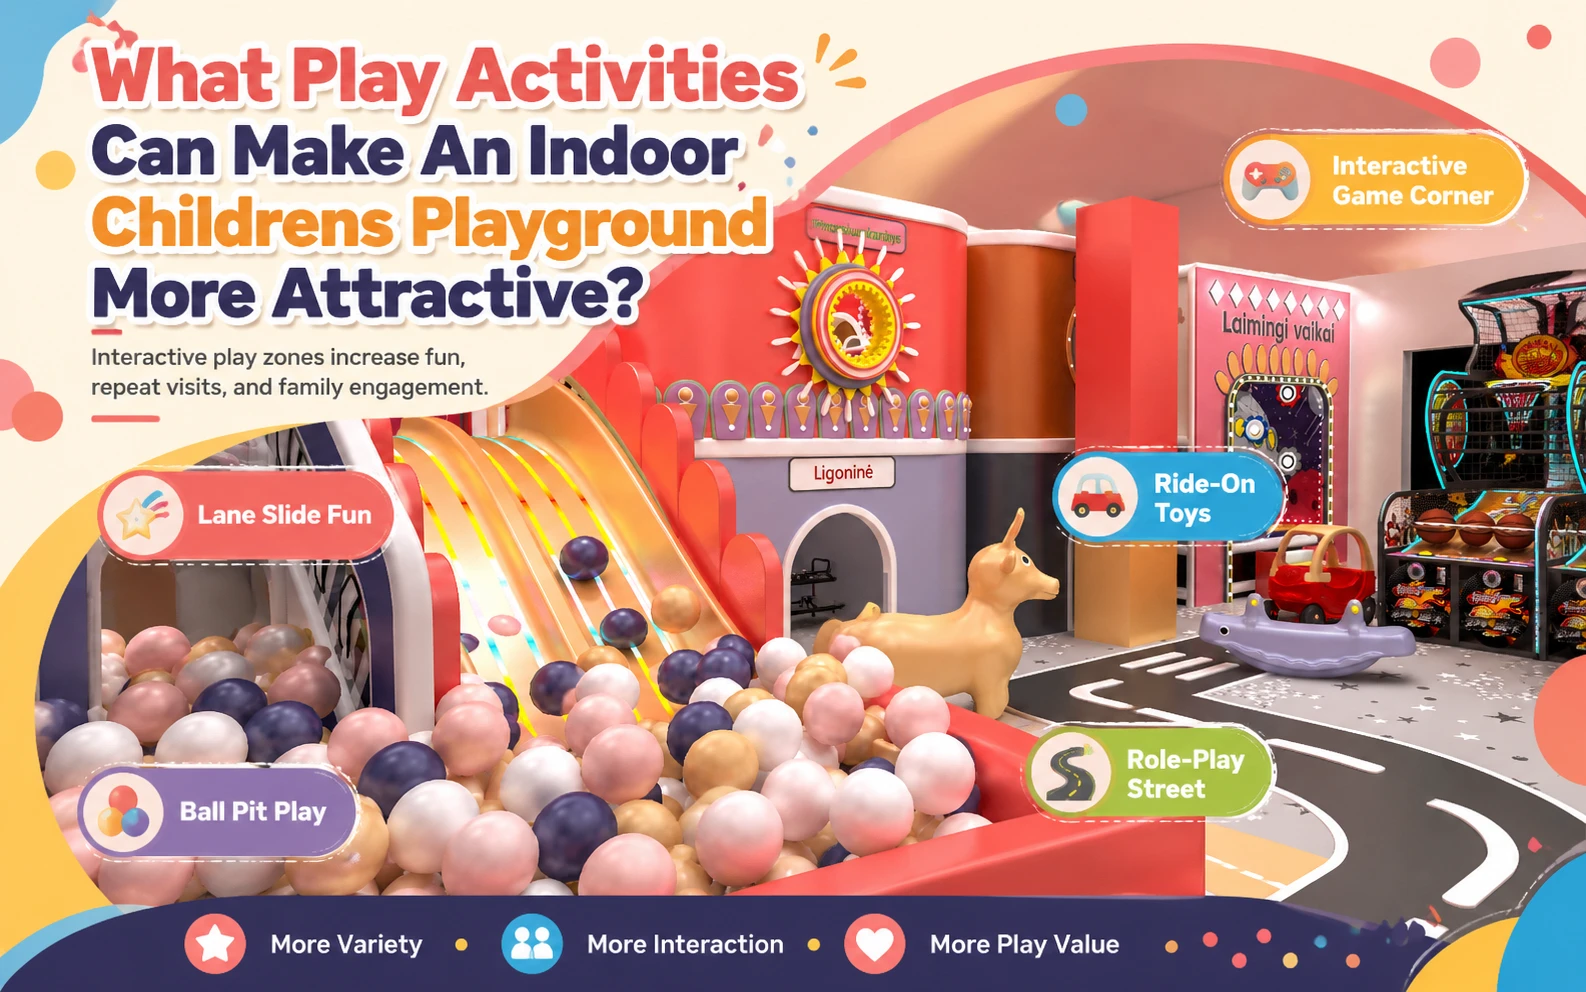
What Play Activities Can Make An Indoor Childrens Playground More Attractive?
To make an indoor childrens playground more appealing and increase repeat visits, the key lies in shifting from a “pile of equipment” approach to “experience design.”
Multi-level climbing nets and tunnel combinations help children continuously develop their physical coordination and sense of spatial exploration. Interactive floor projection games, magic walls, and other features use sound and light feedback along with level-based challenges to keep children engaged and significantly extend their stay.
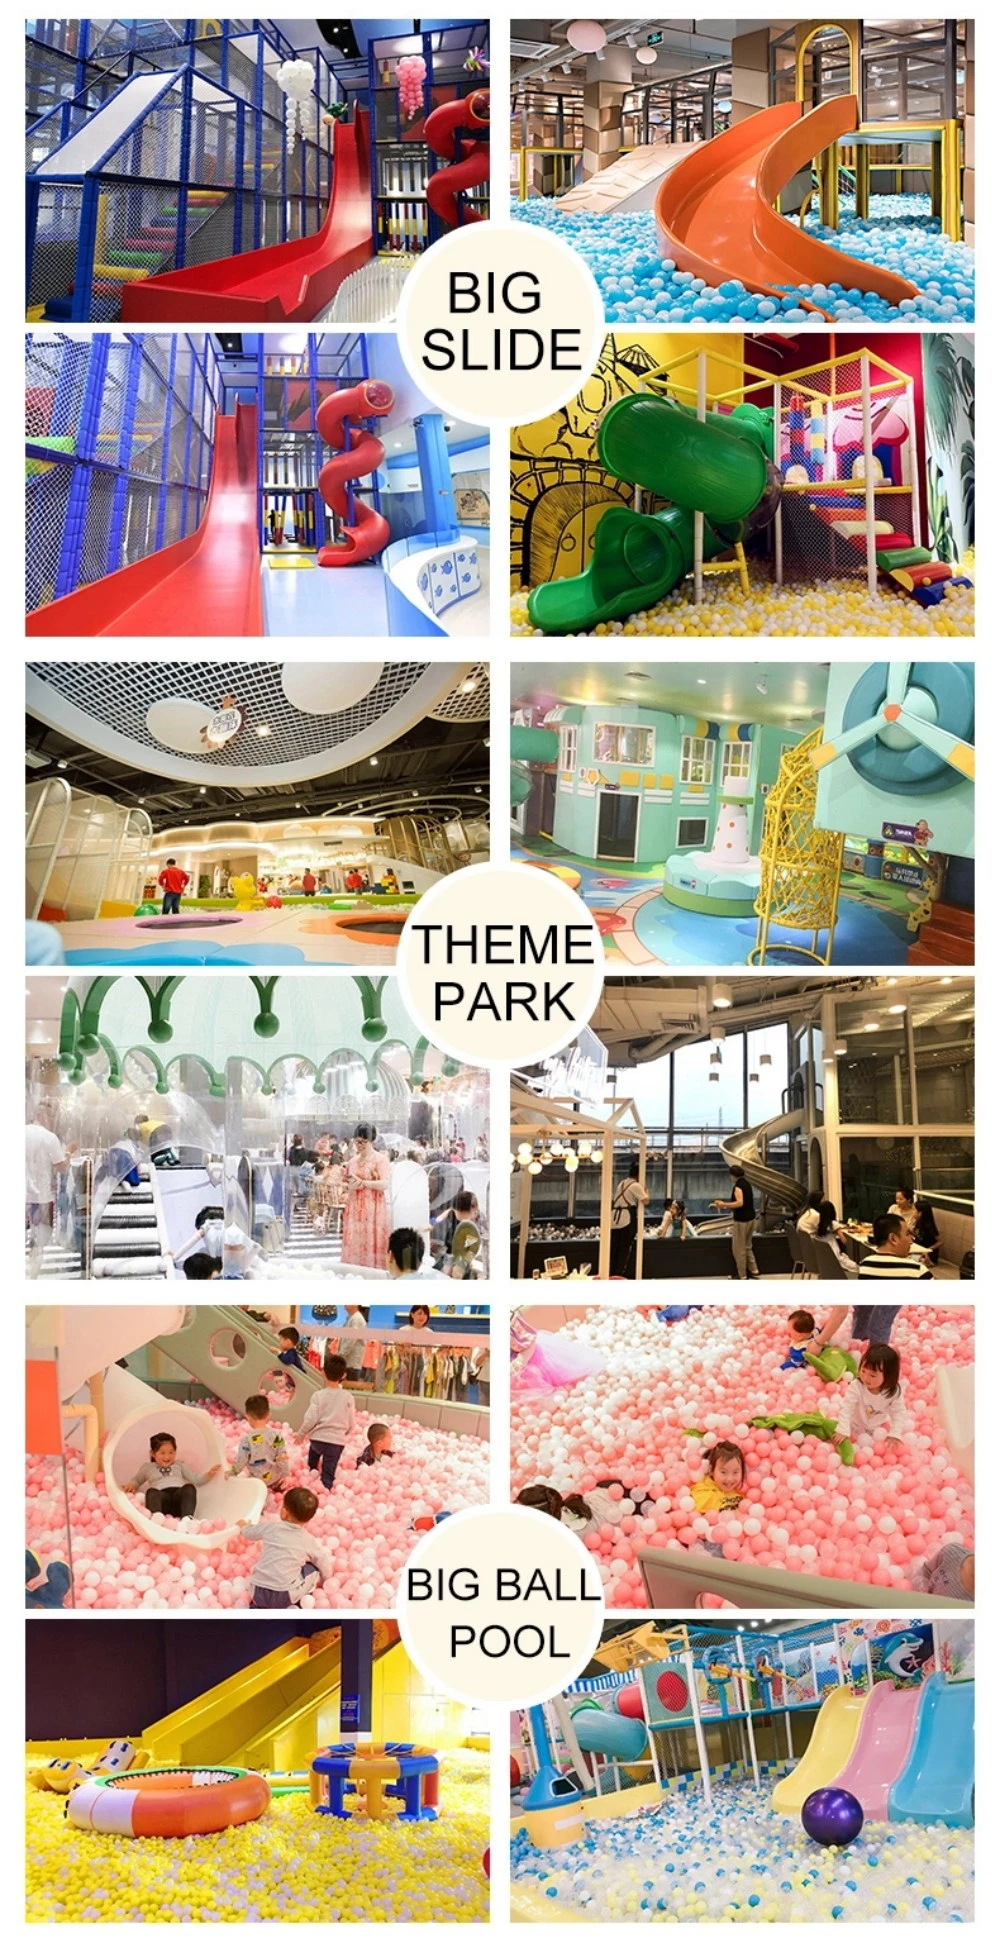
Fully padded structures and low slides provide a safe speed experience for toddlers aged 1–4. Role-playing areas like mock kitchens and supermarkets spark imagination, while building block tables or parent-child swings allow parents to join in the fun. When parents enjoy themselves, repeat visits naturally increase.
Eye-catching themed installations serve as “Instagrammable landmarks” in their own right. The moment a child slides down the slide or crawls through the adventure tunnel, the photos parents take become the best free advertisement and continuously drive new visitors.
Additionally, private party rooms can host birthday parties, increasing the average transaction value per visit while fostering the habit of “celebrating birthdays here,” thereby securing long-term repeat business from the outset.
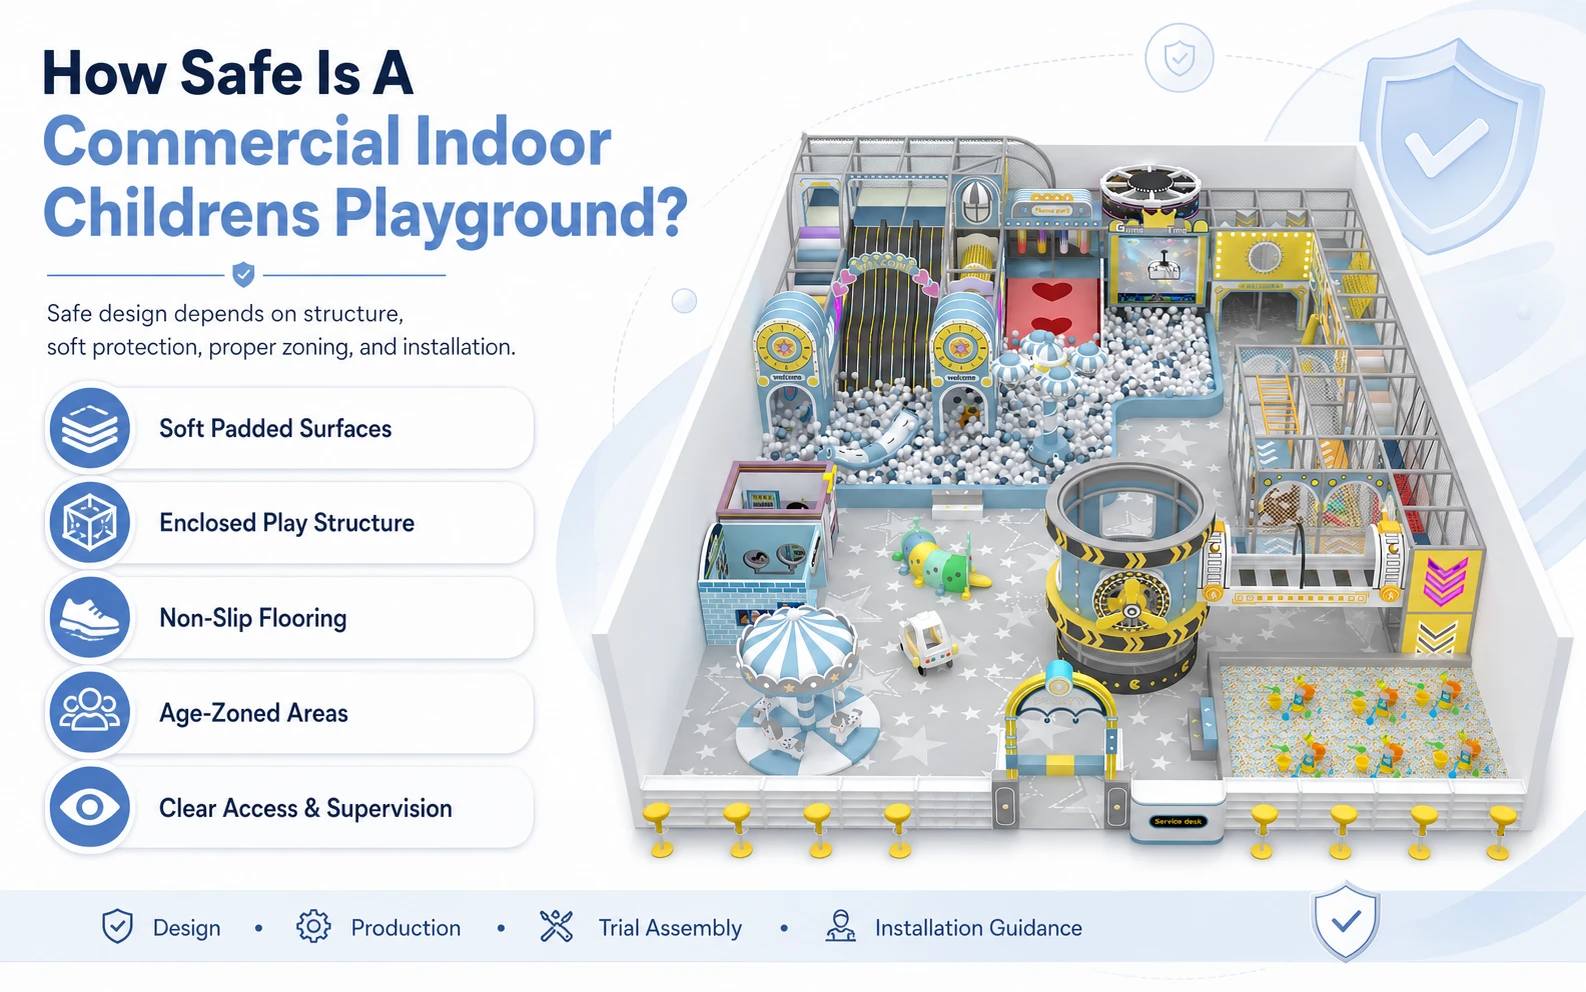
How Safe Is A Commercial Indoor Childrens Playground?
The safety of commercial indoor childrens playground does not rely on promises of “absolute safety,” but rather on sound design and proper installation to minimize operational risks. The following breaks down the key aspects that buyers are most concerned about.
All load-bearing steel frames and platform connection points must undergo load-bearing calculations, with key areas reinforced by triangular bracing and locknuts. Slide heights and platform spacing are strictly controlled in accordance with EN or ASTM standards to prevent the risk of falls.
Environmental concerns are frequently raised: “Does it contain formaldehyde or heavy metals?” The factory uses food-grade plastic and flame-retardant, eco-friendly pearl foam. The outer layer of PU leather is easy to clean. Simply wipe with a damp cloth to remove dirt. All edges are rounded or covered with thick padding to eliminate exposed sharp corners.
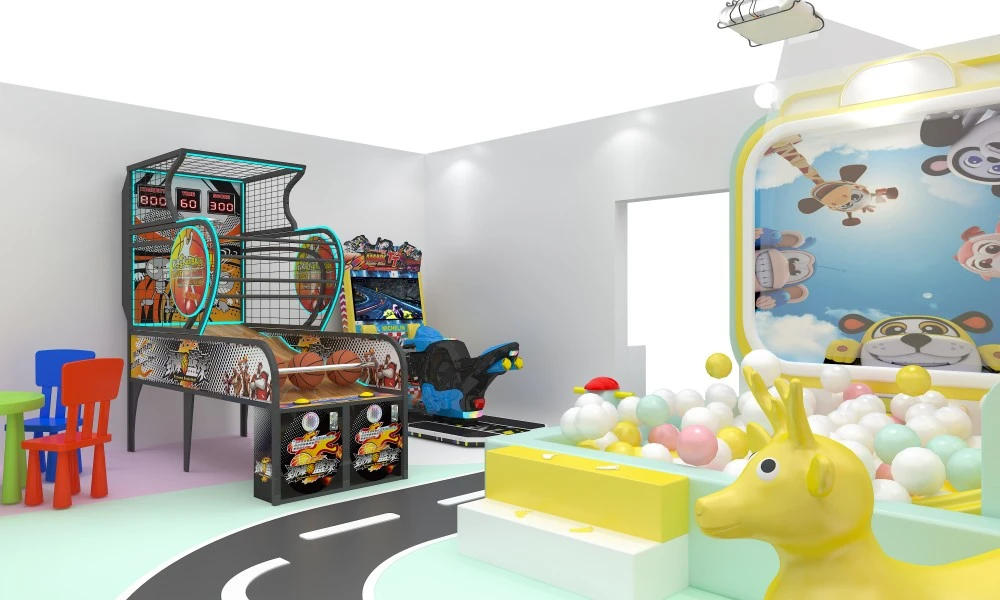
Walkways and steps are fitted with anti-slip patterns or rubber mats. A buffer zone is provided at the slide exit. The play area is zoned for ages 0–3, 3–6, and 6–12, with the younger zone limited to a height of 1.2 meters to prevent overcrowding among mixed-age groups.
Conduct 3D load-bearing simulations during the design phase. Perform random inspections of incoming materials for formaldehyde and flame retardancy. Conduct spot checks on weld and seam strength during production. Perform trial assembly of finished products to inspect every soft padding seam. Take photos for archiving before packaging. Include installation drawings and torque specifications. Even after transportation, we provide remote installation guidance to ensure accurate on-site assembly.
Conduct daily inspections to check for loose stitching on soft-padded panels, loose screws, and misaligned floor mats. A rational design, standardized installation, and ongoing maintenance are the only way to reduce customer complaints and the risk of accidents.
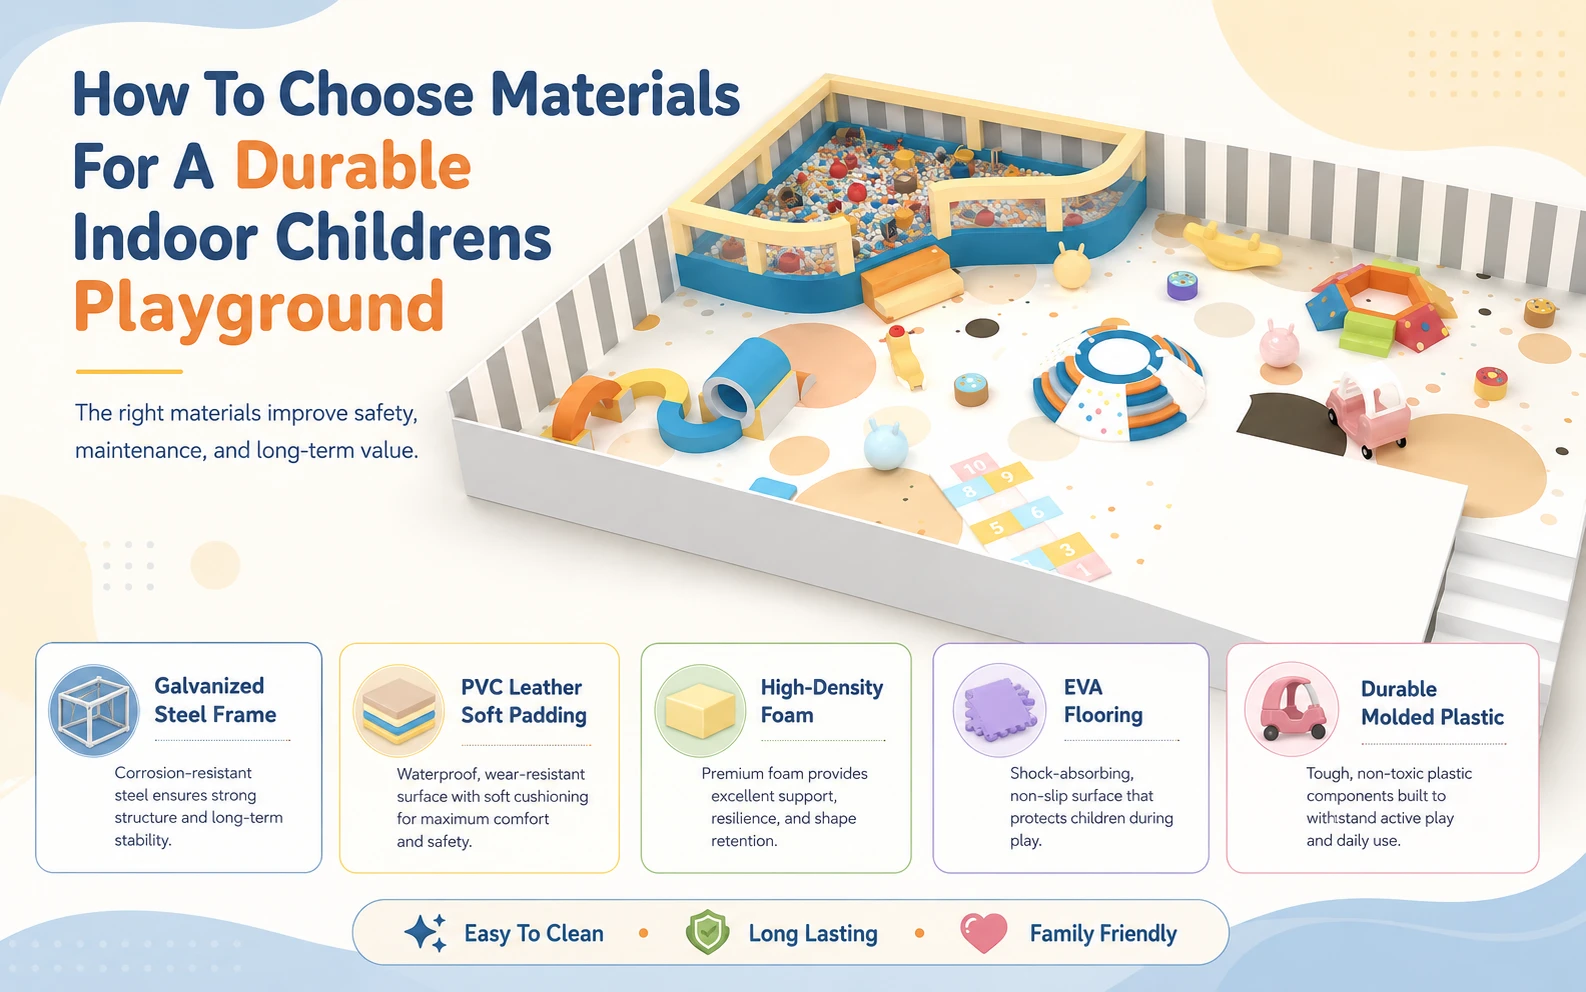
How To Choose Materials For A Durable Indoor Childrens Playground
Choosing materials matters. It is one of the first and biggest decisions for an indoor childrens playground.
Materials affect how long your equipment lasts. They affect how easy it is to clean. They also affect how much you spend on maintenance over time.
Start with the frame. Galvanized steel piping works better than regular iron. The zinc coating stops rust. Even indoors, humidity can be high. Steel handles it fine.
For soft play areas, pick thick PVC leather. The foam underneath should be high density. It soaks up impact when kids fall. It keeps its shape for years.
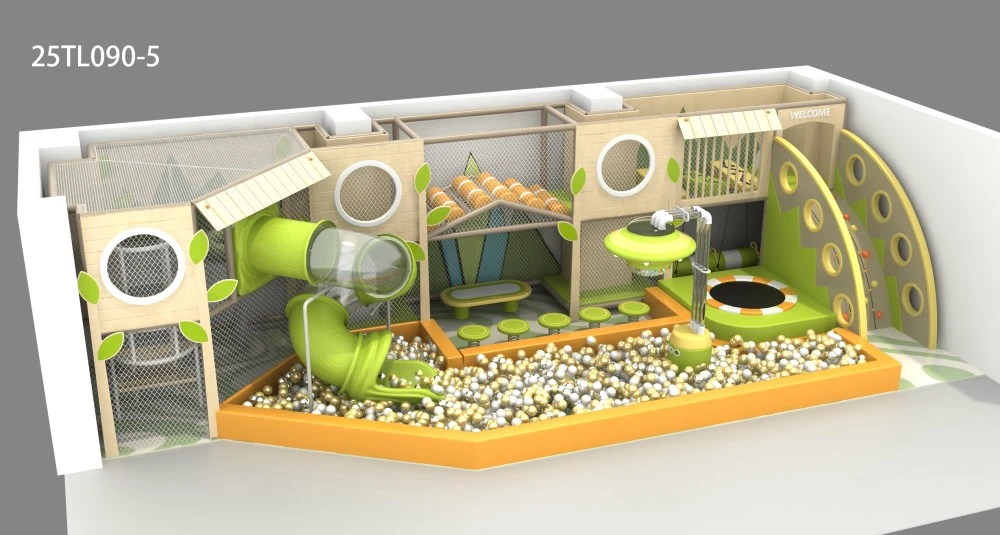
Rope nets use twisted polyester or polypropylene. A UV coating stops unraveling and fading. EVA floor mats need high density. That meets fall protection standards.
Different zones need different materials. Slides and railings see a lot of use. Galvanized steel pipe works best there. Soft play zones use PVC leather wrapped around foam padding. Wipe it down fast during morning cleaning.
Toddler zones need softer materials. EVA foam flooring works. High density foam soft packs also work well. Thicker foam lasts longer before you have to replace it.
Support zones use galvanized steel frames and engineered wood. They handle heavy loads. They do not bend. Water and years of use will not damage them easily.
Decoration zones still need to hold up. Molded plastic pieces work well for interesting shapes. Sealed wood is another option. These materials do not chip or peel easily.
Working with a factory that controls its own production helps a lot. They source the materials. Cut the steel. Do the carpentry. Sew the soft packs. Run quality checks. Everything matches. Breakage becomes rare. You get an indoor childrens playground that lasts.
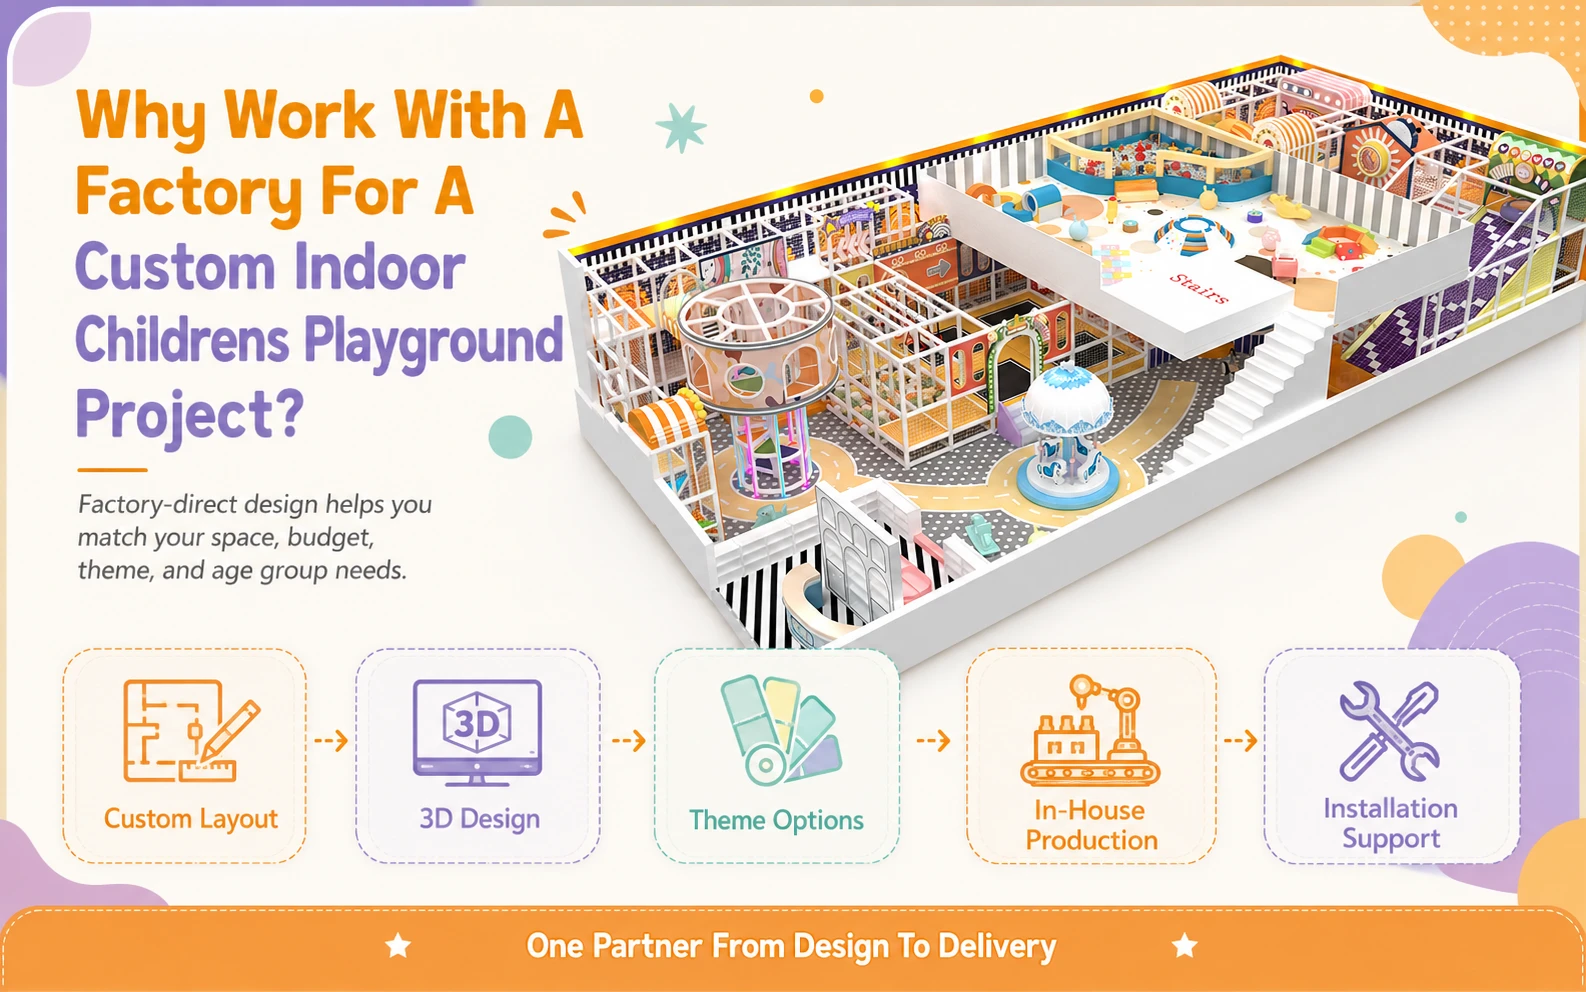
Why Work With A Factory For A Custom Indoor Childrens Playground Project?
A factory is not the same as a trader. A trader sells what they have. A factory builds what you need.
Your space is different from anyone else’s. Different size. Different ceiling height. Columns in the way. A standard playground kit will not fit. You need a custom indoor childrens playground design.
You send us your floor plan. We look at the space. We find the pillars. We see where the entrance and exit go. Then we draw a layout that fits your spot.
We also make 3D drawings. You see the indoor childrens playground before we build it. You can move things around. Change colors. Add a slide. Remove a climber. No surprises.
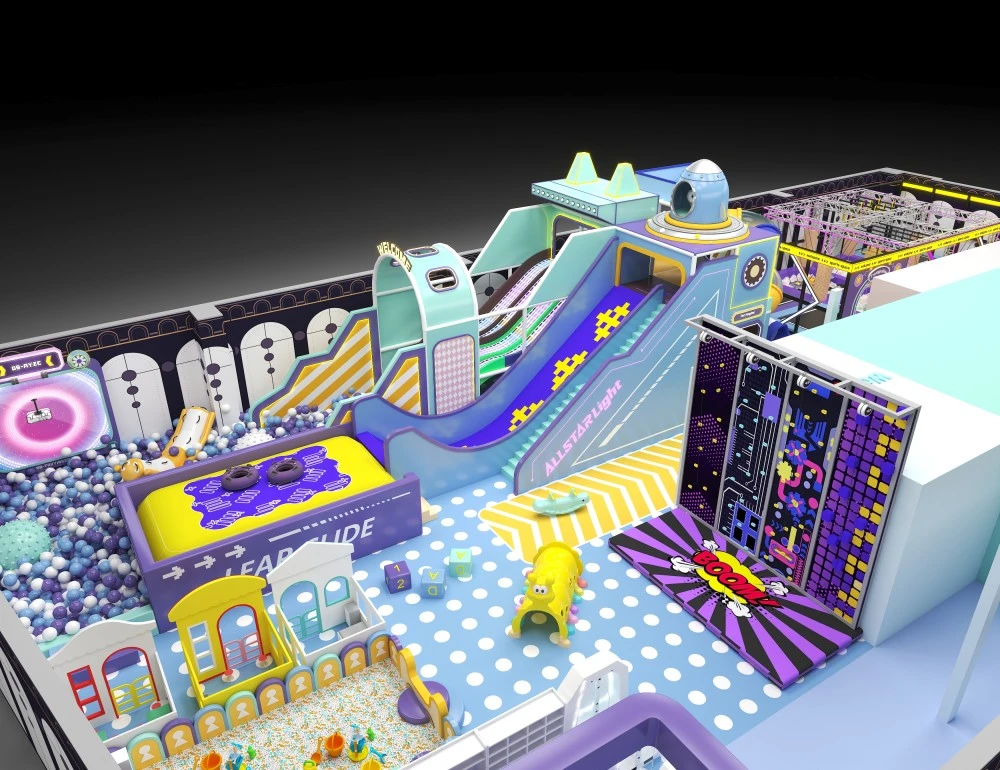
We have made playgrounds for over 30 years. Our factory is about 60000 square meters. We handle big orders and tight deadlines. We also do outdoor play, water play, and fitness gear. Indoor is just part of what we do.
Custom work covers everything. Size. Colors. Theme. Age groups. A toddler zone needs low platforms and soft shapes. An older kids zone needs higher slides and climbing nets. We build both.
We do all production in our own shop. No outsourcing. The steel frame gets welded here. The foam gets cut here. The plastic parts get molded here. We check every piece before it ships.
For buyers outside our country, we pack for sea freight. No damage on the way. Proper container loading. We also give you installation drawings and video support.
Send us your site size, ceiling height, budget, and target age. We will send you a layout and a quote. One partner from start to finish.


 English
  Español
  Français
  Deutsch
  Português